




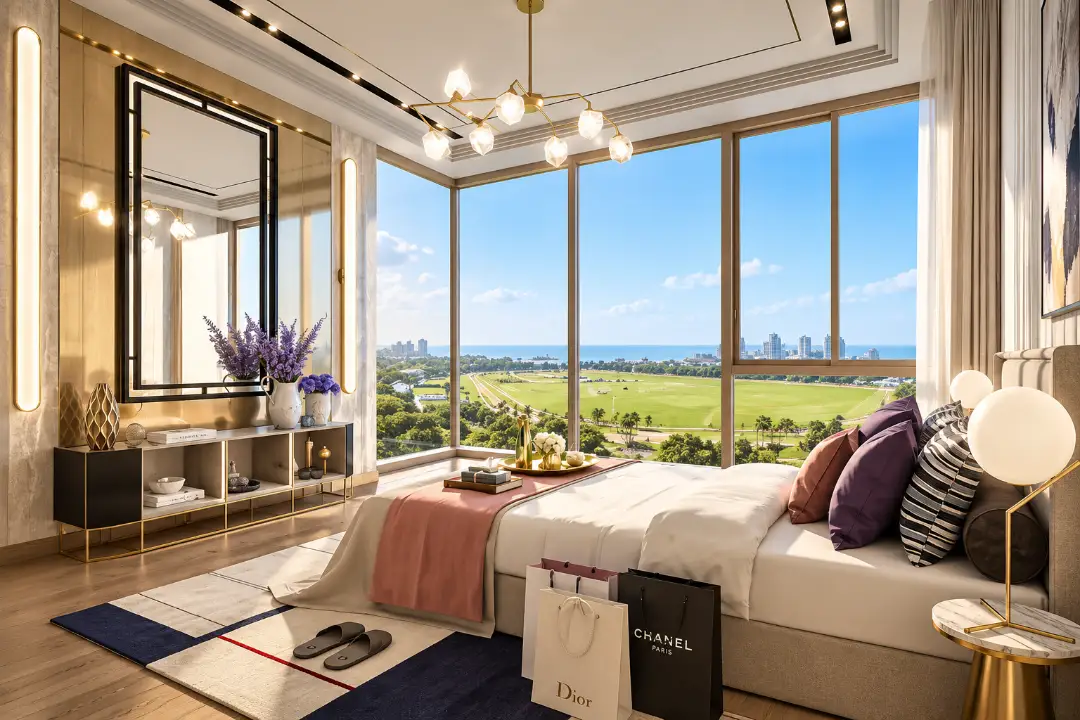

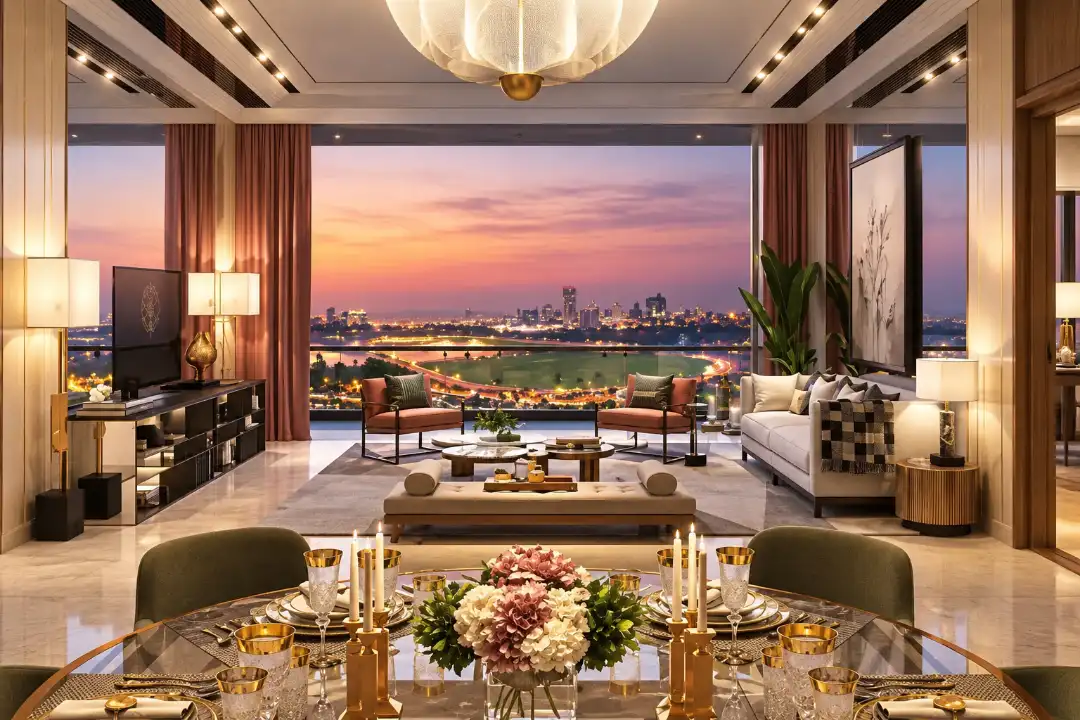
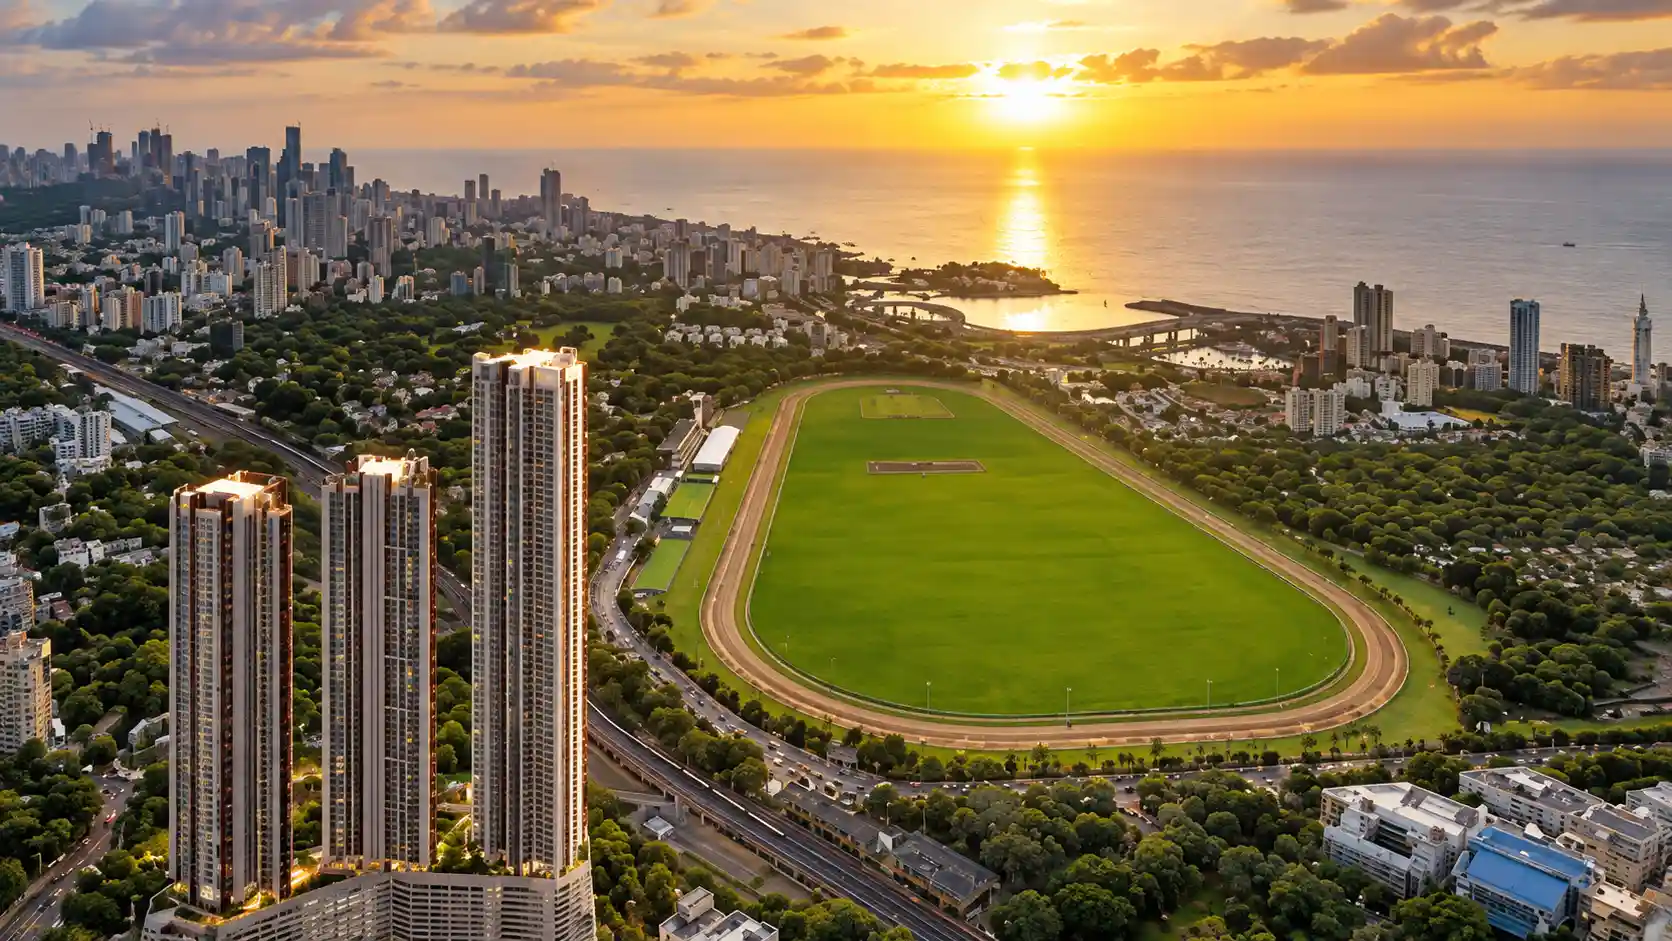
AI-generated visuals for illustrative purposes only.

Introducing

Piramal Mahalaxmi

By Piramal Realty

At Mahalaxmi, South Mumbai

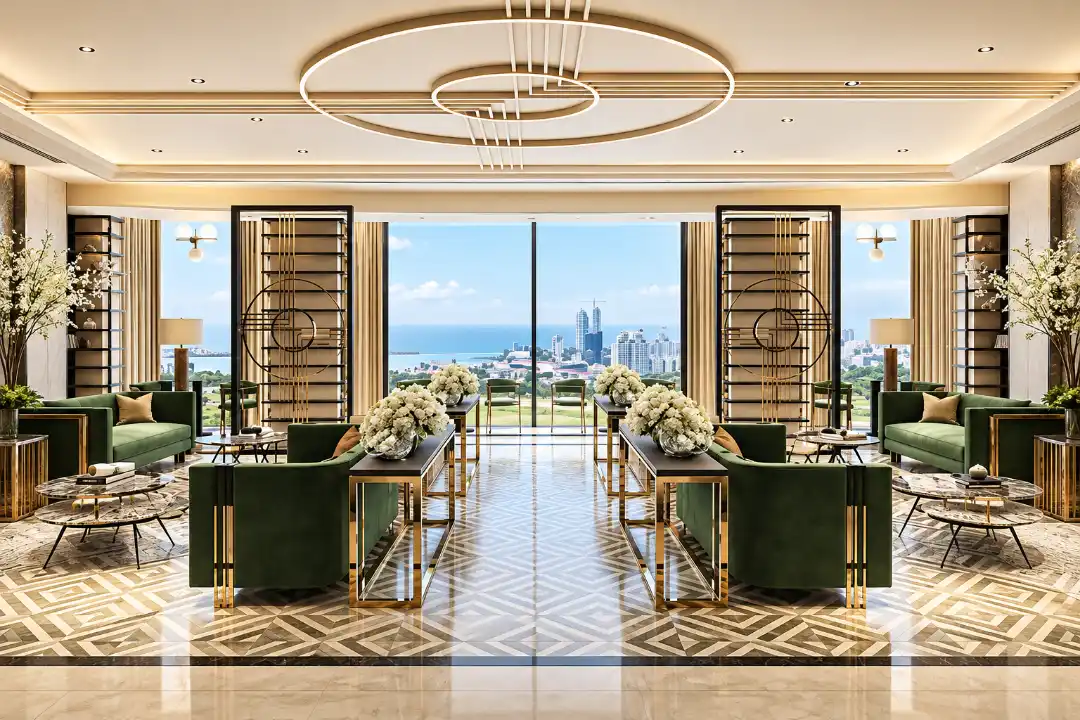
Lifelong Views of Mahalaxmi Racecourse & Arabian Sea

Luxurious 2, 3 BHK & Duplex Starting At
₹ 5.70 Cr All Inc.

Get Luxury Walkthrough

Tailored For You

Overview

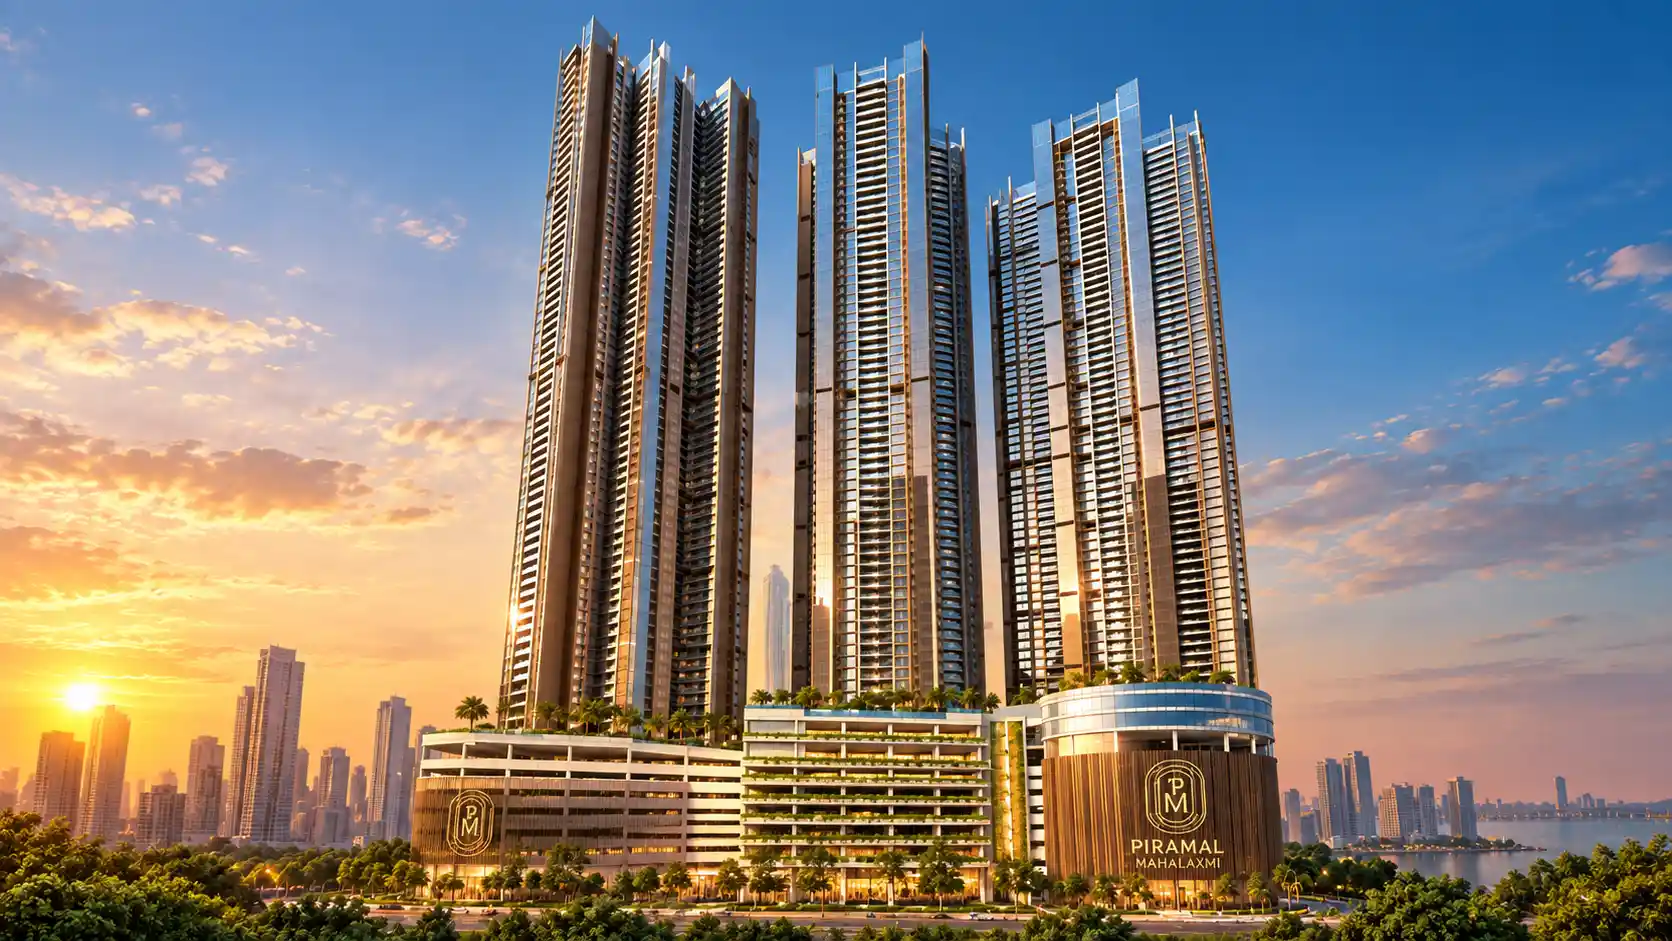
Step into a world where refined design, expansive views, and South Mumbai’s vibrant energy come together. Piramal Mahalaxmi offers luxurious 2, 3 BHK & Duplex residences in a prestigious South Mumbai address. Spread across 4 acres, Piramal Mahalaxmi dedicates nearly 70% of its landscape to open spaces, creating a serene environment amid the city. Piramal Mahalaxmi features three iconic 65+ storey towers with 1,200 thoughtfully designed residences. Select homes at Piramal Mahalaxmi offer breathtaking, lasting views of the Arabian Sea and Mahalaxmi Race Course. Residents at Piramal Mahalaxmi can enjoy premium amenities, including a swimming pool, rooftop deck, clubhouse lounge, squash court, and more. With excellent connectivity and access to key destinations, Piramal Mahalaxmi combines convenience with an elevated lifestyle. From expansive vistas to thoughtfully planned spaces, Piramal Mahalaxmi creates a sophisticated urban retreat for those seeking comfort, exclusivity, and a distinguished address in South Mumbai. Read More

Highlights Of Piramal Mahalaxmi

  • Spread Across 4 Acres of Prime Development.
  • 3 Luxurious High-Rise Towers.
  • 65+ Storey Towers Offering Iconic City Living.
  • Panoramic Views of Mahalaxmi Racecourse & Arabian Sea.
  • World-Class Amenities for a Premium Lifestyle.
  • Exclusive Spa, Jacuzzi & Pool Pavilion.
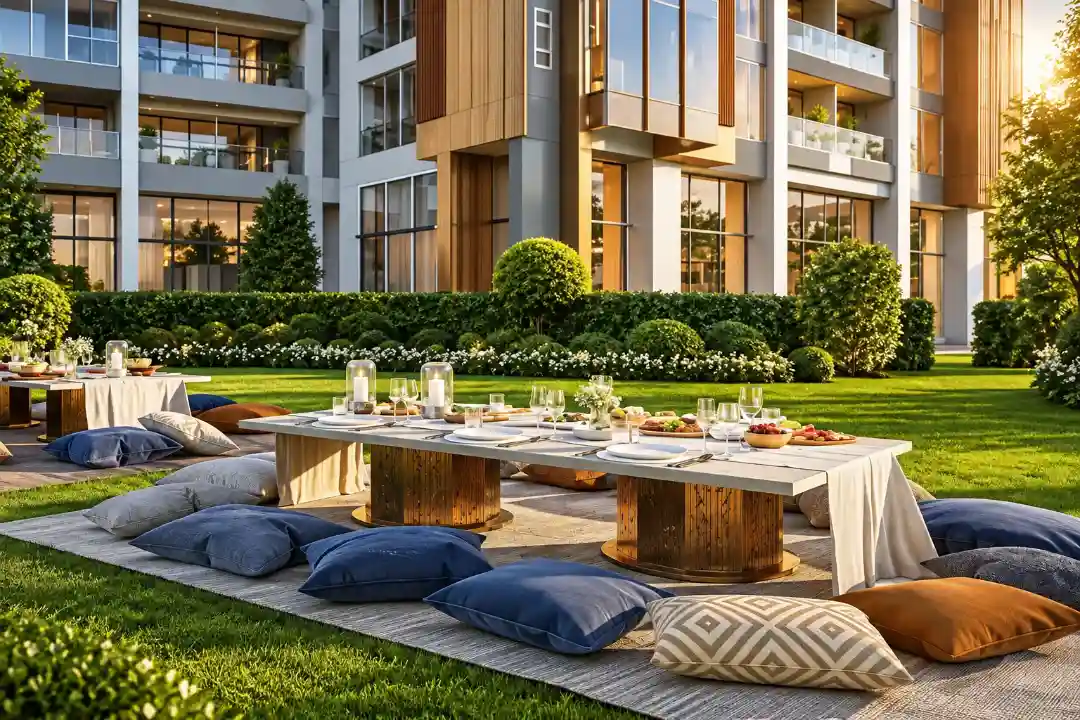
  • Grand Lawn, Amphitheatre & Party Spaces for Celebrations.
Luxury Apartment Building

Amenities At Piramal Mahalaxmi

Fitness Center
Fitness Center
Convenience Store
Convenience Store
Swimming Pool
Swimming Pool
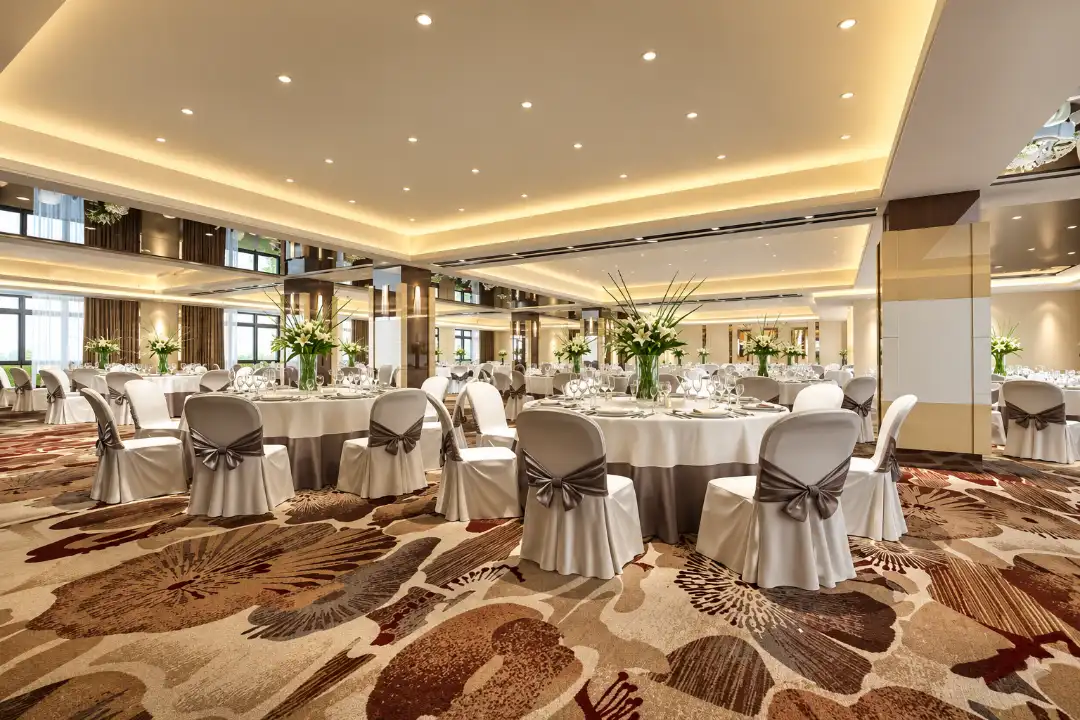
Banquet Hall
Banquet Hall
Amenity Image Preview
1 / 4

Price Of Piramal Mahalaxmi

2BHK Floor Plan
Typology
2 BHK
Carpet Area
774 Sq.ft
Price
₹ 5.70 Cr All Inc.
Price Sheet
3 BHK Floor Plan
Typology
3 BHK
Carpet Area
1380-1450 Sq.ft
Price
₹ On Request
Price Sheet
Duplex Plan
Typology
Duplex
Carpet Area
2974 Sq.ft
Price
₹ On Request
Price Sheet

Site & Floor Plan Of Piramal Mahalaxmi

Master Plan

Master Plan

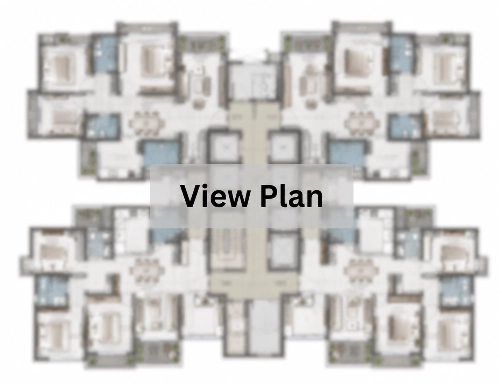
Floor Plan

Floor Plan

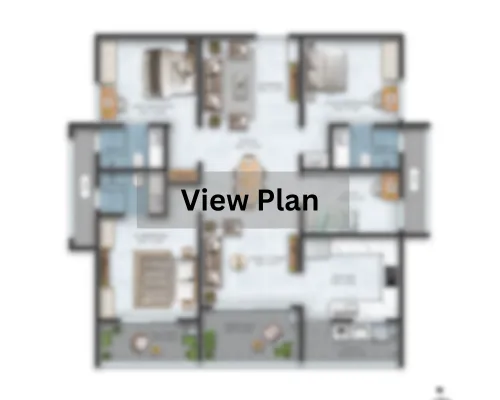
Unit Plan

Unit Layout

Piramal Mahalaxmi Location & Connectivity

Byculla Railway Station
6 mins
Mahalaxmi Metro Station
10 mins
Mahalaxmi Railway Station
13 mins
Mumbai Central Railway Station
16 mins
Coastal Road
29 mins
Eastern Freeway
30 mins
St. Ignatius High School
1 min
Lala Lajpat Rai College
12 mins
Maharashtra College
13 mins
Burhani College
14 mins
Muktangan Lovegrove School
17 mins
Wockhardt Hospitals
7 mins
Nair Hospital
9 mins
Masina Hospital Trust
14 mins
Bhatia Hospital
20 mins
Jaslok Hospital & Research Centre
23 mins
SRCC Children’s Hospital
24 mins
Phoenix Palladium
14 mins
Heera Panna Shopping Centre
17 mins
Atria - The Millennium Mall
18 mins
Sobo Central Mall
26 mins
Virtual Tour – Piramal Mahalaxmi

Virtual Site Visit

Piramal Mahalaxmi

Estimate Your Monthly Home Loan EMI

Adjust the loan amount, interest rate, and tenure to get a quick EMI estimate before you speak with your team or lender.

Estimated Result

Monthly EMI

Rs. 0

Total Interest

Rs. 0

Total Payment

Rs. 0

Principal Share

Rs. 0

Interest Share 0%
Interest
Principal

This is an indicative estimate. Final EMI can vary based on lender policy, processing charges, insurance, and sanction terms.

About Piramal Realty

Since its inception in 2012, Piramal Realty has always sought to improve lives by establishing the highest standards for customer-centricity, architectural design, quality, and safety. Piramal Group's development arm reflects the tradition of responsible stewardship for individual and community growth and the group's unwavering dedication to knowledge, action, care, and impact. Piramal Realty consistently meets and exceeds customers' requirements, creating spaces where people can thrive. Read More

Instant Call PDF Brochure Chat on WhatsApp

Get Luxury Walkthrough